
How Much Space Does a Useful Batting Cage Really Need?
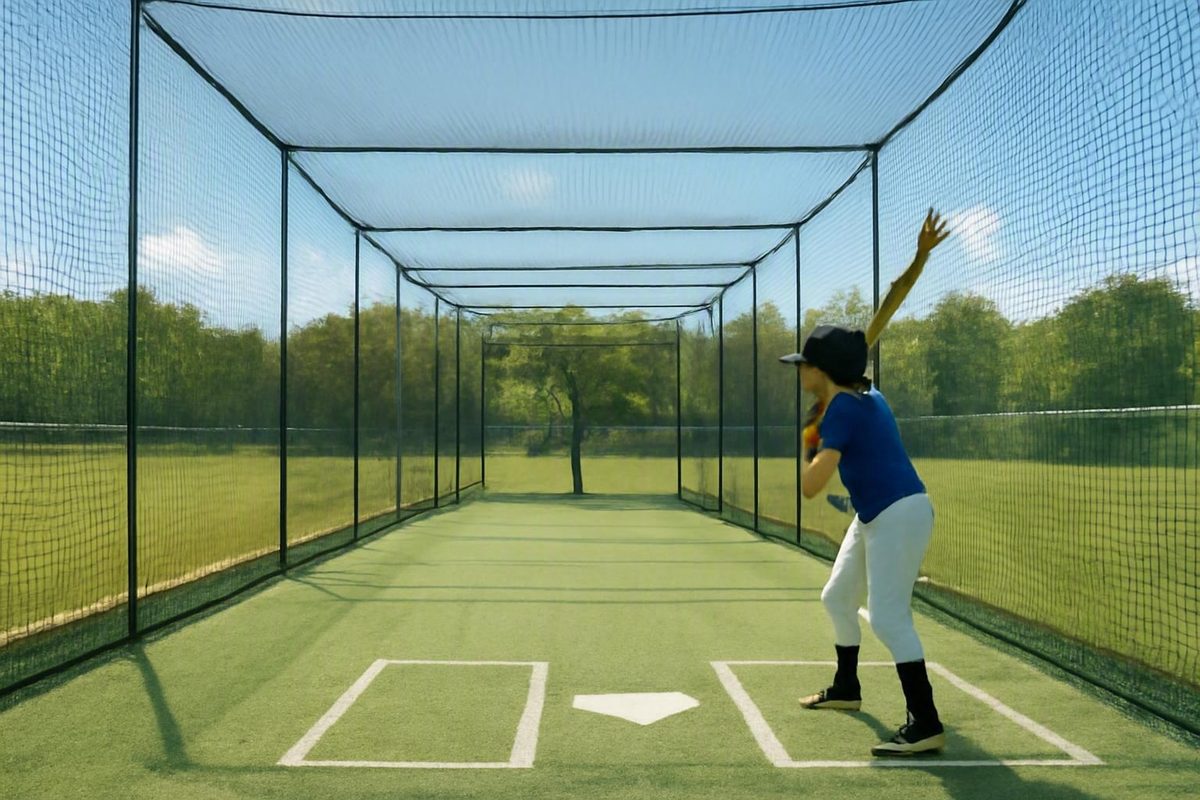
A 70 × 14 × 12 ft indoor net may need far more room: one supplier's planning model uses an approximately 85 × 24 × 16 ft room.
A useful batting cage is not defined by one “regulation” size. Commercial guidance commonly places batting cages between 35 and 70 feet long, 12 and 14 feet wide, and around 12 feet high. A 70 × 14 × 12 ft tunnel is a common full-size configuration, but the available evidence does not establish it as a universally mandated league, building, or safety standard. Baseball Tips describes the same general market range and common configurations.
The correct batting cage dimensions depend on what the player will do inside. Tee work may require only a compact station. Live pitching requires the applicable pitcher-to-plate distance plus room for the hitter, pitcher or machine, protective screens, equipment, and net movement.
The advertised net size is therefore only the starting point. Poles, anchors, access routes, overhead hardware, maintenance space, and exterior clearances can make the total installation footprint substantially larger.
Batting cage dimensions at a glance
Three frequently marketed configurations are approximately 35 × 12 × 12 ft, 55 × 14 × 12 ft, and 70 × 14 × 12 ft. These are useful planning categories, not official age divisions.
| Planning category | Nominal net dimensions | Common uses | Important limitation |
|---|---|---|---|
| Compact | Approximately 35 × 12 × 12 ft | Tee work, soft toss, some coach toss, clinics, and constrained spaces | Do not assume full-distance pitching will fit |
| Intermediate | Approximately 55 × 14 × 12 ft | Many youth, softball, travel-ball, and intermediate applications | The applicable pitching distance and equipment layout must fit |
| Full-size | Approximately 70 × 14 × 12 ft | Advanced baseball, pitching machines, and shared baseball-softball use | Exterior clearance, suitable supports, and a compatible site are still required |
“Compact,” “softball,” and “full-size” are shopping terms. They do not determine whether a particular player’s pitching setup, swing, or equipment will fit.
Keep five kinds of measurement separate:
- Official playing dimensions, such as the pitcher-to-plate distance specified by the applicable governing body or league.
- Common market sizes, such as a 55- or 70-foot net.
- Supplier recommendations, including suggested side, end, or overhead allowances.
- Manufacturer requirements for a particular frame, suspension system, anchoring arrangement, or retractable cage.
- Site-specific requirements, including property restrictions, utilities, structural conditions, access, and locally applicable construction rules.
The available sizing evidence is overwhelmingly commercial. Agreement among suppliers helps establish what is commonly sold and installed, but it does not create an independent engineering or safety standard. Use these dimensions to narrow the options, then verify the rules and installation requirements that apply to the actual player, product, and site.
Choose cage length by drill and pitching distance
Start with the intended drill, not the child’s age. List everything the cage must support:
- tee work;
- soft toss;
- front toss or coach toss;
- live pitching;
- pitching-machine work;
- pitching practice;
- defensive or ball-flight drills; and
- use by more than one age group or sport.
A tunnel that works well for tee practice may be unusable for full-distance pitching. Conversely, a family needing only tee and short-toss stations may gain little from squeezing a 70-foot net into a site that lacks adequate width, clearance, or access.
Length by intended use
| Intended use | Approximate planning length | How to interpret it |
|---|---|---|
| Tee work and short-toss stations | About 20–35 ft | A limited-drill station, not a general pitching cage |
| Some coach-toss arrangements | About 35–40 ft | Depends on the toss point, screen placement, and hitter clearance |
| Many youth or softball arrangements | About 55 ft | Suitable only if the verified pitching distance and equipment zones fit |
| Full-distance baseball or pitching-machine arrangements | About 70 ft | A common full-size choice that still requires a complete layout check |
A commercial indoor-cage guide describes approximately 20 feet as usable for tee functions, cages under 40 feet as potentially suitable for coach toss, and 70 feet as its recommended length when using a pitching machine. These are supplier-described use cases, not universal minimums for those drills. ProBatter explains the limited uses it assigns to shorter tunnels.
Cage length is not pitching distance
Pitcher-to-plate distance is measured between defined playing points. Cage length is the total netted tunnel. The tunnel may also need to contain:
- the batter, plate, and batter-end containment area;
- the pitcher or pitching machine;
- an L-screen or another protective barrier;
- a portable mound;
- balls, cords, controls, and ball carts; and
- enough room to enter, load, adjust, and move around the equipment.
CoverSports uses 60 ft 6 in for baseball and 43 ft for high-school and college softball as planning examples. The same supplier recommends a 55-foot cage for pitching by players ages 9–12 and says players ages 13–14 may need at least 55 feet, with 70 feet providing more room for progression. These are vendor-reported distances and age-based recommendations, not independently verified rules for every league or division. CoverSports presents the pitching-distance and age examples in its sizing guide.
Before relying on any such number, confirm the current pitching distance for the player’s governing body, league, division, age group, and game format.
A practical starting formula is:
Required net length = intended pitcher-to-plate distance + selected space behind the pitcher or machine + selected space behind the batter
The result remains subject to the selected system’s layout. A machine may require loading and operating space. A protective screen may shift its position. A portable mound changes where the pitcher stands.
Before ordering a nominal length, mark the complete arrangement on the ground. Use tape, stakes, cones, or chalk to identify:
- the batter-end net;
- the plate and hitter;
- the end of the bat during the backswing and follow-through;
- the pitcher, mound, or machine;
- the protective screen;
- equipment and ball storage; and
- the opposite end of the net.
Measure the entire marked layout. A 35-foot tunnel is not sufficient merely because the player is young; the required drill and all associated operating zones must fit.
What 35-, 55-, and 70-foot cages can accommodate
The common lengths are best treated as capability ranges rather than fixed assignments by age or sport.
A 35-foot cage: a compact drill station
A 35-foot cage is primarily suited to tee work, soft toss, youth clinics, and other short-distance practice. Some coach-toss layouts may fit if the toss point, screen, batter, and rear containment zones are marked and checked.
It should not automatically be described as a youth pitching cage. A player can outgrow its pitching capability while continuing to use it for swing work. Its value lies in supporting a defined set of compact drills well, not in imitating a full-length tunnel.
A 55-foot cage: an intermediate option
A 55-foot tunnel is commonly associated with dedicated softball, youth pitching, travel-ball, and intermediate training. It offers substantially more layout flexibility than a compact cage while fitting some properties that cannot accept a 70-foot net.
Its suitability still depends on the actual pitching distance and equipment arrangement. “Youth” and “softball” do not establish one universal distance because rules vary by age, division, governing body, and format.
A 70-foot cage: a common full-size choice
A 70-foot cage is commonly selected for full-distance baseball, advanced players, pitching-machine arrangements, or a facility intended to serve both baseball and softball. Its added length can provide more options for positioning a pitcher or machine while retaining space at both ends.
Extra length is not useful if it eliminates required exterior clearance, blocks access, forces supports into an unsuitable area, or requires compromises in net condition and installation quality. A shorter cage that fully supports the intended drills can be more useful than a nominally full-size tunnel forced into an inadequate site.
Four family scenarios
| Scenario | Practical starting point | What cannot be assumed |
|---|---|---|
| Tee-only backyard station | Approximately 20–35 ft long, with width and height verified by a full-swing test | Do not assume coach toss, live pitching, or a machine will fit |
| Youth family cage | Consider approximately 55 ft if live pitching is required and the marked layout fits | Do not assume every youth age group or pitching distance fits |
| Dedicated softball tunnel | Approximately 55 × 14 × 12 ft is a common market configuration | Do not assume every softball division uses the same pitching distance |
| Shared baseball-softball tunnel | Approximately 70 × 14 × 12 ft offers broader flexibility | Do not assume every machine, defensive drill, or installation site will fit |
Future fit matters when a player is growing or several siblings will share the cage. More length or width may preserve options, but not if purchasing it means sacrificing necessary clearance, net quality, access, or site suitability.
Width, height, and usable interior space
Length receives the most attention, but width and height determine whether a hitter can move and swing without contacting the net or nearby equipment.
Twelve feet versus 14 feet wide
A 12-foot-wide net can be workable, particularly for younger or smaller players and compact installations. A 14-foot-wide net provides more room for larger hitters, complete swing paths, screens, tees, and movement.
Neither width is universally suitable. Player height, reach, bat length, stance, swing path, and follow-through all matter. So do net sag and the placement of a coach, L-screen, machine, or ball cart. Grand Slam Safety describes 12–14 feet as a typical indoor width range, with approximately 12 feet also identified as a typical net height. Its indoor-cage guidance explains how player size and equipment affect those dimensions.
Some backyard systems are marketed at only 10 feet wide. That may allow the structure to fit a constrained yard, but physical fit does not prove that every hitter or drill can use the resulting interior appropriately.
Net height versus playable height
Approximately 12 feet is a recurring net height in commercial guidance, not a legal or universally sufficient minimum. Some suppliers describe 8- or 10-foot-high tunnels for constrained or limited-drill settings. A lower cage may support selected uses, but it offers less vertical room and must be evaluated for the intended hitter, equipment, and ball path.
Nominal net height may also exceed playable height. Allowing approximately 6–12 inches of a 12-foot net to rest on the floor can leave roughly 11 feet of usable height while helping contain ground balls. The same guidance notes that frame width and net width may differ—for example, a wider frame may carry a narrower hanging net. Baseball Tips distinguishes frame dimensions from net dimensions and discusses floor overlap.
Ask the vendor to state separately:
- frame width and height;
- hanging-net width and height;
- expected floor overlap;
- suspension method;
- interior clear width at the hitter; and
- exterior support footprint.
Perform a full-swing test
Mark the proposed interior width on the ground. Position the intended hitter, plate or tee, bat, protective screen, and coach where they would actually stand. Have the hitter make controlled, complete dry swings while an adult checks clearance through the backswing, hitting zone, and follow-through.
Repeat the test for right- and left-handed hitters if both will use the cage. Test the longest bat and largest player expected in the near future. Leave room for the net to move: a swing that barely clears the resting net does not demonstrate adequate operating clearance.
For an indoor project, compare the room ceiling with the complete deployed system—not only the net. Tracks, cables, lifting equipment, lights, beams, and overhead separation can require additional height. A retractable cage must fit in both its lowered and stored positions.
Net size versus the total room or yard footprint
Four measurements are often collapsed into one:
- Nominal net size: the advertised length, width, and height of the net.
- Usable interior: the space remaining after floor overlap, sag, equipment, and net movement.
- Support footprint: the area occupied by frames, poles, sleeves, anchors, cables, or suspension points.
- Total installation area: the support footprint plus exterior clearance, circulation, maintenance access, and site-specific restrictions.
A 70 × 14 × 12 ft net therefore does not mean a 70 × 14 × 12 ft room is sufficient.
Vendor-specific room examples
CoverSports offers the following room-planning examples and suggests 3–5 feet at the sides, 5–10 feet behind the pitcher, at least 3 feet behind the batter, and 2–4 feet above a 12-foot indoor net. These figures represent one supplier’s planning model, not universal requirements or guarantees of suitable operation. The room dimensions and allowances appear in CoverSports’ commercial setup guide.
| Nominal net | Vendor’s example total room |
|---|---|
| 35 × 12 × 12 ft | Approximately 50 × 22 × 16 ft |
| 55 × 14 × 12 ft | Approximately 70 × 24 × 16 ft |
| 70 × 14 × 12 ft | Approximately 85 × 24 × 16 ft |
Support systems can produce different footprints. On Deck Sports says its poles may sit 1–2 feet beyond the desired cage dimensions, illustrating why net size and support footprint cannot be treated as identical. Its outdoor-cage guide distinguishes pole placement from net dimensions.
Footprint worksheet
Use the following worksheet before comparing a cage with the available property:
Total length = net length + batter-end allowance + pitcher-or-machine-end allowance
Total width = net width + left-side allowance + right-side allowance
Total height = net height + suspension and overhead allowance
Obtain the allowances from the selected system’s instructions and the actual site review. They are not automatically interchangeable among freestanding, cable-suspended, retractable, and pole-supported cages.
Worked planning calculations
The following examples use illustrative allowances derived from the vendor planning model above. They are arithmetic exercises, not construction specifications.
Compact backyard drill cage
- Net: 35 × 12 × 12 ft
- Pitcher-end and batter-end allowances: 5 ft + 3 ft
- Side allowances: 3 ft + 3 ft
- Illustrative horizontal footprint: 43 × 18 ft
- Height: determine separately from the frame, anchoring system, overhead conditions, and required clearance
This calculation shows why a 35 × 12 ft patch of lawn would not contain the assumed exterior allowances.
Youth or softball cage
- Net: 55 × 14 × 12 ft
- Pitcher-end and batter-end allowances: 5 ft + 5 ft
- Side allowances: 3 ft + 3 ft
- Illustrative horizontal footprint: 65 × 20 ft
- With an illustrative 4 ft overhead allowance, room height would be 16 ft
The verified pitching and equipment layout must still fit within the net itself.
Full-size indoor tunnel
- Net: 70 × 14 × 12 ft
- Combined end allowance: 15 ft
- Combined side allowance: 10 ft
- Overhead allowance: 4 ft
- Illustrative room: 85 × 24 × 16 ft
That result matches the cited vendor example, but it should not be copied automatically. Columns, exits, windows, equipment, mechanical systems, and the selected suspension design can require a different envelope.
Replace every illustrative allowance with the chosen manufacturer’s requirements and applicable site constraints before ordering equipment or beginning construction.
Backyard, indoor, and outdoor planning differences
The nominal net may remain the same while the required installation footprint changes substantially with the setting.
Backyard planning
Start with a measured, relatively flat, unobstructed site. Identify:
- property boundaries and any applicable restrictions;
- fences, trees, branches, sheds, and play equipment;
- overhead and underground utilities;
- drainage paths and slopes;
- neighboring homes and activity areas;
- likely practice times and noise;
- installation and maintenance access; and
- questions that must be confirmed with the manufacturer or local authority.
One backyard guide describes 40–70 × 10 × 10 ft as typical for its intended setups, while broader supplier guidance commonly favors 12–14 feet of width and approximately 12 feet of height. WIN Reality provides the narrower backyard example while advising readers to consider obstructions, utilities, neighbors, and local rules.
The difference is not resolved by automatically choosing the smaller dimensions. It shows why the proposed drill, hitter, equipment, and moving net must be tested within the actual space.
Indoor planning
An indoor room must account for more than floor area. Check:
- columns and wall projections;
- beams, joists, tracks, and ceiling structures;
- lights, windows, ducts, and mechanical equipment;
- doors and equipment-delivery routes;
- circulation around the tunnel;
- routes that must remain unobstructed;
- operating controls and cords; and
- the stored envelope of retractable equipment.
Confirm both the deployed and stored positions.
Indoor pre-measurement checklist
- [ ] Measure clear room length, width, and height.
- [ ] Mark columns, lights, windows, ducts, sprinklers, beams, and doors.
- [ ] Identify routes that must remain clear.
- [ ] Confirm deployed and stored dimensions for retractable equipment.
- [ ] Mark the plate, hitter, pitcher or machine, screens, and storage.
- [ ] Obtain system-specific deflection and overhead requirements.
- [ ] Ask the appropriate local authorities and qualified professionals which structural, electrical, fire, accessibility, or building requirements apply.
Outdoor planning
Outdoor installations introduce wind-driven net movement and ground conditions that do not appear on a simple indoor floor plan. Evaluate:
- soil and anchoring conditions;
- slope and drainage;
- wind exposure;
- frost, snow, or seasonal weather where relevant;
- net removal or storage plans;
- corrosion and maintenance access;
- nearby branches, fences, roads, and activity areas; and
- overhead and underground utilities.
Beacon Athletics recommends orienting an outdoor cage north-to-south to reduce sun glare and placing it at least 4 feet from fences, limbs, and other potential net-snag points. These are supplier recommendations, not universal orientation rules or complete property and safety setbacks. Beacon’s field-planning guide also discusses outdoor flooring tradeoffs.
Flooring involves tradeoffs. The same guide describes crushed aggregate as requiring regular raking and leveling, hard surfaces as raising ricochet and ball-abrasion concerns, and turf over a hard base as a lower-maintenance but higher-cost option. No single surface is appropriate for every climate, drainage condition, or cage system.
Outdoor pre-measurement checklist
- [ ] Measure both the net area and the larger support-and-clearance envelope.
- [ ] Identify boundaries, fences, branches, structures, and neighboring uses.
- [ ] Locate overhead and underground utilities.
- [ ] Check slope, soil, drainage, wind, frost, and snow conditions.
- [ ] Plan access to anchors, poles, netting, and other maintained components.
- [ ] Consider sun orientation without treating it as a universal requirement.
- [ ] Verify manufacturer instructions and ask the appropriate authorities about applicable property or construction restrictions.
- [ ] Decide how the net will be lowered, removed, inspected, or stored during severe weather or the off-season.
Clearance, equipment, and installation checks
A ball striking loose netting can push it outward. Walls, windows, lights, fences, spectators, and equipment therefore cannot be evaluated using only the net’s resting position.
Clearance recommendations vary by obstacle and installation. Practice Sports recommends at least 1 foot from walls and ceilings and 3 feet from unprotected lights and windows, while qualifying its advice according to player size, intended use, net movement, and nearby protection. Its small-cage guide explains why the obstacle and installation affect the required space.
ProBatter offers different examples: at least 6 inches between adjacent tunnels, at least 12 inches from rigid wood or concrete walls, and up to 5 feet between netting and spectators or fragile objects. These are also supplier recommendations rather than universal rules. ProBatter attributes the varying figures to net movement and the type of nearby obstacle.
The variation is a reason to follow the selected system’s instructions and obtain site-specific guidance—not a reason to choose the smallest published number. Clearance from an adjacent flexible net is not equivalent to clearance from glass, a spectator area, a concrete wall, or an outdoor fence.
Equipment that consumes interior space
Include every planned item in the full-scale layout:
- pitching machine;
- machine feeder, controls, or power connection;
- portable pitching mound;
- L-screen or another protective barrier;
- backdrop;
- home-plate or batter’s-box mat;
- ball carts and buckets;
- batting tees;
- padding; and
- storage needed during active use.
Equipment also requires an operating zone. A machine that physically fits against the end net may not leave room for loading, adjustment, or a protective screen. A ball cart beside the hitter can reduce swing clearance even though the nominal cage width has not changed.
Inspection and maintenance check
Before use, inspect the installation for:
- frayed, cut, or open netting;
- bent poles or frame members;
- loose connections;
- displaced or visibly damaged anchors;
- missing or deteriorated padding;
- damaged cables, tracks, ties, or attachment points; and
- equipment positioned inside the required clearances.
Repair or replace damaged components before reuse. The Baseball Home likewise recommends checking for frayed netting, bent poles, and loose connections and repairing damage before continued operation. Its maintenance guidance also identifies machines, screens, carts, and tees as equipment considerations.
Do not generalize one vendor’s post depth, pole diameter, concrete detail, or anchoring method to another product. Requirements can change with the support system, soil, wind exposure, weather, and site conditions.
Before excavation, arrange the utility-location checks required for the site. On Deck Sports specifically advises following Dig Safe guidance before digging for an outdoor cage, while its pole details remain product-specific. Its installation overview also illustrates why support instructions should not be transferred between systems.
Families evaluating a youth program should ask more than “How long is the cage?” Ask:
- How does the facility prevent entry into an active lane?
- Where do waiting players and spectators stand?
- How are adjacent lanes separated?
- How often are nets, anchors, padding, and connections inspected?
- What happens when damage is found?
- How are pitching distances matched to divisions or age groups?
- Are machines, mounds, screens, and carts included when usable space is assessed?
A large tunnel does not compensate for damaged netting, unsuitable equipment placement, or weak control of access to an active lane.
A five-step sizing decision for families
A defensible choice follows a sequence. Do not begin with the largest net that appears to fit.
Step 1: Define the required drills
Write down what the cage must support now and over the next few seasons. Separate essential uses from optional ones.
For example:
- Essential: tee work, soft toss, and coach toss.
- Possible later use: live youth pitching.
- Not required: full-distance baseball or a pitching machine.
This family may be better served by a well-planned compact or intermediate cage than by forcing a 70-foot system onto the property.
Step 2: Verify the current pitching distance
If pitching is required, confirm the current pitcher-to-plate distance with the governing body, league, age group, division, and game format. Do not rely only on the player’s age or a generic baseball-versus-softball label.
Repeat this check when the player changes divisions.
Step 3: Mark the complete layout at full scale
Mark:
- the plate;
- the hitter and full swing path;
- the pitcher or machine;
- the mound;
- protective screens;
- ball and equipment zones;
- containment space at both ends; and
- entry and movement routes.
Use the actual machine, screen, mound, bat, and mat dimensions where possible. A paper sketch is useful, but it can conceal conflicts that become obvious at full scale.
Step 4: Test width and height
Have the intended player perform complete, controlled dry swings within the marked width. Account for:
- backswing and follow-through;
- right- and left-handed use;
- expected player growth;
- net sag and floor overlap;
- inward and outward net movement; and
- overhead tracks, cables, lights, or lifting hardware.
A dimension is not workable merely because the frame fits between two obstacles.
Step 5: Add the external installation envelope
Add the selected manufacturer’s:
- support footprint;
- side and end clearances;
- deflection zones;
- overhead requirements;
- anchoring area;
- maintenance access; and
- operating envelope.
Then account for utilities, structures, circulation, boundaries, weather, and any site-specific requirements identified by the appropriate authorities or qualified professionals. Only then should the total footprint be compared with the available room or yard.
| If the need is… | Starting recommendation | Proceed only when… |
|---|---|---|
| Defined short-distance drills | Choose approximately 35 ft | The tee, toss point, hitter, screen, and clearance zones fit |
| Youth, softball, or intermediate pitching | Consider approximately 55 ft | The verified pitching distance and all equipment fit |
| Full-distance baseball, pitching machines, shared use, or progression | Consider approximately 70 ft | The complete interior and exterior installation envelope fits |
Stop and check: Do not proceed if the proposed design conflicts with known utilities, routes that must remain clear, property restrictions, manufacturer instructions, structural conditions, or requirements identified by the applicable local authority.
There is no single cage size that fits every player or property. Start with the required drills and verified pitching distance, then add the batter, pitcher, equipment, net-deflection, support, and access zones.
A 35-foot cage can be useful for defined short drills. A 55-foot cage can serve many youth or softball arrangements. A 70 × 14 × 12 ft cage is a common full-size choice. None of those labels replaces current playing rules, the selected manufacturer’s instructions, or a site-specific installation review.
The best choice is the smallest cage that supports the required drills with verified clearances—not a nominally full-size cage forced into an unsuitable site.
Frequently asked questions
What are standard batting cage dimensions?
Common commercial guidance spans approximately 35–70 feet long, 12–14 feet wide, and around 12 feet high. Frequently marketed configurations include 35 × 12 × 12 ft, 55 × 14 × 12 ft, and 70 × 14 × 12 ft. Grand Slam Safety similarly identifies 70 × 14 × 12 ft as a typical indoor configuration while explaining that dimensions depend on the players and available space. Its guidance presents these measurements as typical commercial dimensions rather than governing rules.
The 70 × 14 × 12 ft configuration is commonly called full-size or standard by suppliers, but the supplied evidence does not establish it as a universal league, building, or safety regulation.
Is a 35-foot batting cage long enough for youth baseball?
It can be long enough for tee work, soft toss, clinics, and some short-distance coach-toss arrangements. It should not automatically be assumed suitable for live youth pitching.
Mark the applicable pitcher-to-plate distance, batter zone, end space, mound or machine, and protective screen. If the complete layout does not fit, the cage is too short for that drill regardless of the player’s age.
How much room do I need for a 70 × 14 × 12 ft batting cage?
You need more than the net’s nominal dimensions. The total area must include end and side allowances, support poles or suspension hardware, net movement, equipment, circulation, and maintenance access.
One supplier’s model uses an approximately 85 × 24 × 16 ft room for a 70 × 14 × 12 ft indoor net, as detailed earlier. Another seller recommends at least 3 feet of surrounding clearance for setup and maintenance, demonstrating that commercial planning models differ. Net World Sports presents its figure as a setup and maintenance allowance rather than a universal code requirement.
Use the selected manufacturer’s footprint and clearance requirements rather than assuming either example applies to every system.
Can a batting cage be 10 feet wide or 10 feet high?
Some suppliers market 10-foot-wide and 10-foot-high backyard configurations. WIN Reality, for example, describes 40–70 × 10 × 10 ft as typical for the backyard setups covered by its guide. That example is commercial backyard guidance, not proof of suitability for every player.
Test the intended hitter’s full swing with the plate, tee, coach, screen, and equipment in position. Account for net sag, movement, floor overlap, and overhead hardware. A smaller structure may fit the property without providing a workable interior for every drill.
How far should batting-cage netting be from walls, fences, and spectators?
There is no single clearance that applies to every obstacle and system. Supplier examples range from inches between adjacent netted tunnels to several feet near spectators, glass, lights, walls, fences, branches, and other fragile or rigid objects.
Determine what the selected manufacturer requires for net movement and supports, then assess each obstacle separately. Do not apply a spacing figure intended for adjacent flexible nets to a window, concrete wall, spectator area, or outdoor snag point. Site conditions and locally applicable requirements may add further restrictions.