
How Much Space Do You Really Need for a Bocce Court?
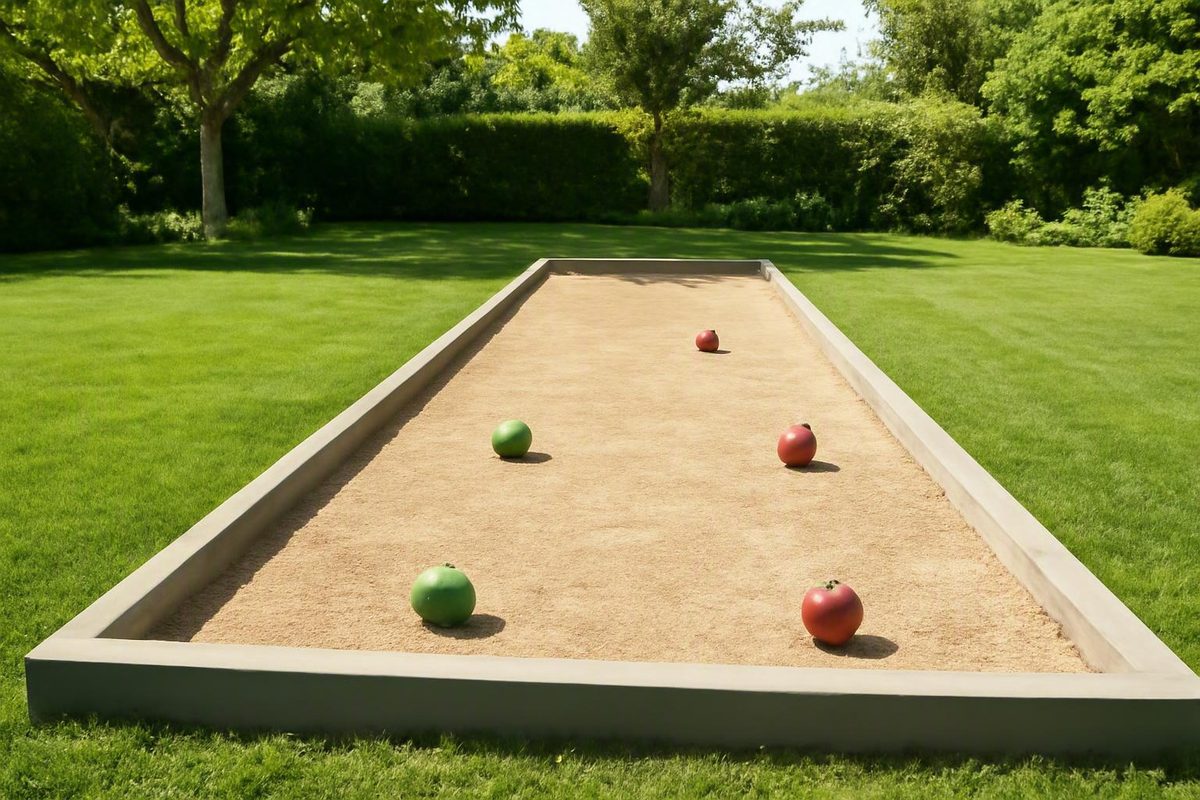
Compare layouts from 5 × 20 to 13 × 91 ft. A 12 × 60 ft playing area can require a 16 × 68 ft footprint once basic walkways and end space are added.
The short answer is that 13 feet by 91 feet is the competition or tournament benchmark most often cited in the available court-planning guides, but it is not established as a universal official size for every form of bocce. One commercial installer, for example, uses 13 by 91 feet for its tournament-oriented layout while offering shorter residential designs. See the installer’s published dimensions.
For a residential court, preserving a practical width and adapting the length is usually more workable than forcing a full-length court into the property. Commercial guides commonly suggest courts approximately 10 to 13 feet wide and 40 to 76 feet long, with recurring examples such as 10 by 60 feet, 12 by 60 feet, and 12 by 76 feet. These are planning conventions rather than binding residential standards.
The playing rectangle is also only part of the space requirement. Borders, player areas, walkways, accessible routes, drainage, maintenance access, seating, shade, and lighting can make the complete project substantially larger.
Bocce court dimensions at a glance
The most frequently reported competition benchmark is 13 feet wide by 91 feet long, producing a playing area of 1,183 square feet. For recreational or portable play, vendors commonly publish layouts around 12 feet wide by 60 feet long, covering 720 square feet.
The table treats each figure as the size of the playing rectangle for comparison. A particular ruleset, product, or construction plan may instead measure between board faces, boundary lines, or exterior edges.
| Layout | Playable dimensions | Playing area | Likely use | Important qualification |
|---|---|---|---|---|
| Common competition benchmark | 13 × 91 ft | 1,183 sq ft | Tournament-oriented or full-length projects | Frequently described as tournament or regulation size in commercial guides, but not universal. One contractor publishes this dimension for its tournament layout. |
| Longer residential court | 12 × 76 ft | 912 sq ft | Residential play with a longer throwing distance | A recurring contractor example, not an official residential standard. This size is one installer’s residential category. |
| Recreational or portable layout | 12 × 60 ft | 720 sq ft | Backyards, portable installations, schools, or social programs | A published vendor layout, not automatically a regulation court. Backyard Bocce uses these dimensions for its portable courts. |
| Narrower residential layout | 10 × 60 ft | 600 sq ft | Long but width-constrained sites | Reflects commercial residential guidance rather than an official minimum. BocceCourtPro reports residential widths of 10–13 feet and lengths of 60–76 feet. |
| Compact social layout | About 30 × 8 ft | About 240 sq ft | Bars, community rooms, social venues, or introductory play | An informal vendor example that departs substantially from full-length play. Packaworld publishes this approximate social-court size. |
| Very compact social layout | About 22 × 6 ft | About 132 sq ft | Small yards or constrained community spaces | An informal adaptation that changes throwing distance and lateral shot selection. Packaworld also publishes this approximate compact example. |
| Minimal published example | 5 × 20 ft | 100 sq ft | Bocce-inspired family activity in a very small space | A contractor’s limited-space option, not a competition court. Mor-Sports identifies it as a compact layout. |
The playing-area figures are simple length-by-width calculations. They do not include perimeter-board thickness, standing areas, walkways, drainage structures, seating, spectator circulation, or maintenance space.
Why there is no single universal regulation size
Published answers differ because the word regulation does not always refer to the same ruleset. Dimensions may vary by governing body, country, competition, league, discipline, or facility. Recreational suppliers also use terms such as standard, official, and regulation for product layouts or construction categories even when their pages do not reproduce the underlying rules.
Two prominent measurements illustrate the problem:
- Commercial planning guides frequently describe 13 by 91 feet as a competition or tournament benchmark.
- A Western Australian government sports-dimensions guide describes a regulation court as a maximum of 26.5 meters long and 4 meters wide, equivalent to approximately 86.9 by 13.1 feet. The government guide states both dimensions as maximums.
An 86.9-foot court is not equivalent to a 91-foot court. The difference is a little more than four feet, so it should not be dismissed as ordinary rounding.
A separate commercial construction guide attributes dimensions of 86.92 by 13.12 feet to the United States Bocce Federation and acknowledges that particular leagues or tournaments may vary. Although that page links toward federation material, the evidence supplied here does not reproduce or independently verify the underlying rule text. USA Shade reports the attributed dimensions.
The evidence does not establish why the reported lengths differ. It would be speculation to blame the discrepancy on unit conversion, national practice, different bocce disciplines, measurement conventions, or a rule change.
The safest planning rule is therefore straightforward:
If the court will host sanctioned competition, obtain the current rulebook for the exact league, event, or governing organization before setting the perimeter, wall dimensions, or markings.
Ask the organizer which edition applies, how the court is measured, and whether local event rules modify the general rules. A generic diagram is not sufficient merely because it uses the word regulation.
For a recreational project, the disagreement is less consequential. The court can be adapted to the property and intended players, provided that it has clear boundaries and is not represented as compliant with a competition whose requirements have not been checked.
Choosing a residential court size
Commercial residential guides commonly place backyard bocce courts at approximately 10 to 13 feet wide and 40 to 76 feet long. That is a practical planning range, not a binding standard. The unobstructed length, site grading, access, drainage, and intended style of play matter more than selecting a fashionable number.
Three choices recur in residential planning:
10 by 60 feet: This layout can fit a narrower site while preserving a substantial throwing distance. Suppliers sometimes treat 10 feet as a practical recreational minimum width, but it is not an official minimum for every ruleset.
12 by 60 feet: This vendor-published recreational layout provides more lateral space than a 10-foot court without requiring the length of a 76- or 91-foot installation.
12 by 76 feet: This longer residential example maintains a 12-foot width while increasing the distance between ends. It may suit a large property that cannot accommodate a 91-foot playing rectangle.
Commercial guidance also includes 10 by 40 feet and residential lengths around 50 to 80 feet, underscoring that these figures are examples rather than one established backyard standard. The appropriate length is the one that remains after the complete project footprint has been planned.
When space is constrained, several suppliers advise preserving as much width as practical and reducing length first. One construction guide describes residential courts as generally 60 to 76 feet long and 10 to 13 feet wide, while warning that narrower layouts restrict strategic play. Review the supplier’s residential dimension guidance.
The gameplay tradeoff is straightforward:
- Shortening the court reduces the available throwing distance.
- Narrowing the court reduces lateral shot selection and leaves less room for angled bank or rebound shots where wall play is allowed.
Neither change makes recreational play invalid. It simply changes the experience. Families with young or inexperienced players may prefer shorter throws, while players practicing for an organized event may value dimensions, markings, and wall behavior that resemble the event court.
Use this decision sequence:
- Identify the intended ruleset and level of play. Decide whether the court is for sanctioned competition, league practice, general recreation, or informal family play.
- Measure the longest unobstructed run. Record buildings, fences, trees, roots, utility structures, gates, slopes, and existing drainage paths.
- Reserve space outside the playing rectangle. Allow for boards, standing areas, circulation, maintenance, and the selected drainage approach before assigning the entire site to play.
- Select the widest practical rectangle. On many residential properties, that may mean 10 or 12 feet rather than the 13-foot competition benchmark.
- Choose the remaining usable length. Compare how candidate lengths fit after the exterior allowances have been added.
- Test the layout physically. Mark the corners with stakes and string before excavation. Walk around the proposed court and stand at both ends to assess how players and maintenance equipment will move.
Temporary marking often exposes conflicts that are easy to miss on a sketch. A playing rectangle may fit mathematically but become awkward once boards, a path, a gate, or drainage space is added. If two layouts fit, favor the one that remains practical after the entire site—not merely the playing surface—is considered.
How small can a casual bocce court be?
Casual bocce can be played in a much smaller rectangle when sanctioned competition is not the objective. Published commercial examples include approximately 30 by 8 feet, 22 by 6 feet, and 5 by 20 feet. These are adaptations for constrained spaces, not compact-court standards.
A 20-, 22-, or 30-foot court does not reproduce the throwing distance or full lateral strategy of a court approaching 87 or 91 feet in length. Narrow courts also leave less room for angled shots and wall play.
Even so, a compact rectangle can support simplified family, social, or introductory games. The key is to establish consistent local rules before play begins:
- define the playing boundaries;
- mark where each throw begins;
- decide whether balls may rebound from the boards;
- determine what makes a ball out of bounds; and
- establish how far the pallino must travel.
A contractor that publishes the 5-by-20-foot example explicitly notes that compact courts do not permit full regulation-style play. The same guide recommends marking the proposed rectangle with stakes and string and comparing its diagonals before construction. See the compact-court example and layout method.
Do not advertise a compact installation as a regulation court or assume that it can host a sanctioned event. Confirmation must come from the relevant organizer.
Rather than treating any published compact size as ideal, choose the largest safe rectangle the property can support after exterior space has been reserved. For a youth or community program, generous standing and circulation space may be more useful than squeezing an additional few feet into the playing lane.
Compact play is legitimate recreational play. It simply needs an accurate description.
Playing area versus total project footprint
For comparison in this article, the listed dimensions describe the playing rectangle in which the pallino and bocce balls travel. Individual rulesets, products, and construction plans may use another measurement convention, so the project documents must define their reference points explicitly.
The total project footprint may need to accommodate:
- perimeter boards, curbs, posts, or walls;
- player standing and throwing areas;
- walkways along one or both sides;
- accessible approaches and routes;
- maintenance access;
- drainage trenches, outlets, swales, or subsurface systems;
- seating and spectator areas;
- shade structures;
- lighting fixtures and electrical access;
- scoreboards and ball storage; and
- separation from fences, landscaping, buildings, or other activities.
One materials supplier suggests allowing 2 to 4 feet of walkway space along each side and 4 to 6 feet of standing space at each end. Those figures are that supplier’s planning example, not universal clearance or accessibility requirements. North Bay Materials publishes the surrounding-space suggestion.
Using the low end of that example, a 60-by-12-foot playing rectangle becomes:
- 12 + 2 + 2 = 16 feet in overall width
- 60 + 4 + 4 = 68 feet in overall length
- 68 × 16 = 1,088 square feet
That illustrative footprint is 368 square feet larger than the 720-square-foot playing surface. It still does not include seating, shade, landscaping, or any additional space a particular accessibility or drainage design may require.
Another vendor suggests looking for an installation area approximately 15 feet wide while discussing a 13-foot playing width. The 15-foot figure is best treated as a site allowance rather than a recommendation for a 15-foot-wide playing lane. XGrass distinguishes the court from its surrounding installation considerations.
Before materials are ordered, specify whether the planned length and width are measured:
- between the inside faces of the sideboards;
- between painted or otherwise defined boundary lines;
- from another ruleset-defined reference; or
- across the exterior of the completed structure.
The available guides do not establish one universal convention. If a structure is 12 feet wide across its exterior, thick boards or curbs will reduce the clear interior width. A note such as “12 feet clear between inside faces of sideboards” removes that ambiguity.
Questions involving accessibility, grading, stormwater, property boundaries, utilities, and permits must be checked with the authorities or qualified professionals applicable to the project location. Do not assume that every unused strip of a property is legally or physically available for construction or circulation.
Borders, lines and layout measurements
After choosing the rectangle, determine which markings the intended game requires. Commonly discussed markings include:
- throwing or foul lines;
- a centerline;
- inbound lines or markers; and
- other zones specified by the applicable rules.
Exact locations vary. They should come from the current governing rulebook or event organizer rather than a generic backyard diagram.
For example, one portable-court vendor uses a 60-by-12-foot layout with throwing foul lines 10 feet from each end and a centerline 30 feet from an end. Those measurements apply to that vendor’s portable layout and should not be transferred automatically to another court. Backyard Bocce publishes the dimensions and markings for its system.
Before installing permanent lines, confirm:
- where players must stand and release the ball;
- how the pallino’s initial throw is governed;
- whether inbound markers are required;
- whether the centerline has a gameplay function;
- what marking method is permitted; and
- whether the organizer applies local or age-group modifications.
Borders and wall play
Sideboards and backboards contain balls and may enable bank or rebound shots where the rules allow them. Whether walls are required, how they may be used, and how they must be constructed depend on the intended game.
Published border guidance is not uniform. Commercial sources describe boards approximately 6 to 8 inches high or at least as high as a bocce ball. The Western Australian government guide instead states that a regulation court has a raised perimeter barrier with a maximum height of 20 centimeters. The government guide states this maximum.
These statements should not be combined into a universal requirement. One is commercial construction guidance, another is a vendor description, and the government figure is expressed as a maximum.
Whatever border system is selected, record:
- the material;
- the attachment method;
- the clear interior dimensions;
- whether wall play is intended; and
- whether dimensions are measured inside or outside the boards.
Square the layout before excavation
A basic pre-excavation check requires only stakes, string, and a tape measure:
- Place stakes at the four proposed corners.
- Run string between the stakes to define the perimeter.
- Measure the intended length and width along the strings.
- Measure diagonally between one pair of opposite corners.
- Measure the other diagonal.
- Adjust the stakes until the two diagonals match.
- Recheck the width at several locations to confirm the sides remain parallel.
Equal diagonals indicate a square rectangular layout when the opposite sides have been set to their intended lengths. This check prevents a skewed outline from becoming permanent during excavation and border installation.
Add the measurement convention to the drawing. A single note identifying the playable interior or inside board faces can prevent disagreement among the designer, excavation contractor, border installer, and event organizer.
Surface, levelness and drainage considerations
Dimensions are the first planning question, but a court cannot be treated as an isolated rectangle. The surface and drainage system require space below—and sometimes beside—the playing area. They also affect whether balls track consistently along the full width and length.
Evidence-supported surface options include:
- crushed stone;
- decomposed granite;
- oyster-shell blends;
- clay;
- grass;
- carpet; and
- synthetic surfaces.
The Western Australian sports-dimensions guide lists natural and manufactured surfaces ranging from crushed stone, dirt, oyster shells, and clay to synthetic carpet and poured surfaces. It does not identify one material as universally superior.
A smooth, consistent finish generally supports more predictable ball tracking. Different materials, compaction levels, and maintenance conditions can nevertheless create different speeds and playing characteristics. Selection should reflect the intended game, climate, soil, drainage approach, construction system, and available maintenance.
A stable, compacted base and effective drainage recur across commercial construction guides, but exact excavation depths, aggregate layers, fabrics, and finish materials differ. Those vendor systems should not be treated as universal specifications.
Published advice also conflicts on levelness. Some guides call for a flat or level playing area so balls roll true, while one supplier recommends an approximately 1% cross-slope as part of its drainage approach. BocceCourtPro publishes the cross-slope recommendation.
That difference is a reason not to prescribe one universal surface slope. Depending on the project, drainage may be addressed through:
- a shaped subgrade;
- compacted but permeable base layers;
- drain rock;
- subsurface or perimeter drains;
- outlets or swales beyond the court; or
- a professionally designed gradient that also protects consistent ball roll.
Moving water away from the playing surface is only part of the problem. The project also needs an appropriate discharge destination that does not create a new issue elsewhere.
Avoid choosing a low-lying area where water already collects. If the available site has drainage problems, reserve enough surrounding space for the corrective system instead of assuming that every component will fit beneath the listed playing dimensions.
A pre-construction size checklist
-
Define the intended use. Is the court for sanctioned competition, league practice, school or youth recreation, family use, or compact social play?
-
Obtain the governing rules. If organized competition is contemplated, secure the current rulebook and any event-specific modifications before describing dimensions or markings as official.
-
Confirm the measurement convention. State whether length and width refer to the playable interior, inside board faces, marked boundaries, or exterior construction footprint.
-
Survey the available area. Identify slopes, drainage constraints, trees, roots, structures, fences, utilities, gates, and access routes.
-
Stake several options. Where space permits, compare 10-by-60-foot, 12-by-60-foot, 12-by-76-foot, and 13-by-91-foot rectangles. These are recurring commercial planning examples, not four official classes.
-
Add the exterior footprint. Include border thickness, standing room, circulation, maintenance access, drainage, seating, shade, and lighting.
-
Check the throwing environment. Make sure players can stand and deliver without conflicts with gates, walls, paths, seating, or other activities.
-
Square the rectangle. Run strings between the corner stakes, measure both diagonals, and adjust the layout until they match.
-
Confirm markings and walls. Verify foul lines, centerlines, inbound markers, wall requirements, permitted wall play, and allowable materials with the applicable rules or organizer.
-
Choose the surface as a system. Coordinate the finish with the base, edge restraint, climate, soil, drainage, maintenance plan, and intended ball behavior.
-
Plan water movement. Identify how water reaches the court, how it leaves, and where it will discharge.
-
Verify location-specific requirements. Ask the appropriate local authorities or qualified professionals about any accessibility, grading, drainage, utility, lighting, boundary, or permitting questions that apply to the site.
Bocce court dimensions FAQ
What are regulation bocce court dimensions?
There is no single dimension established by the supplied evidence for every ruleset. 13 by 91 feet is the most frequently cited commercial tournament benchmark. A Western Australian government guide instead gives maximum dimensions of 26.5 by 4 meters, approximately 86.9 by 13.1 feet. Anyone building for sanctioned play should follow the current rules for the specific governing body, league, or event.
Is a 60-by-12-foot bocce court regulation size?
Not universally. 60 by 12 feet is a vendor-published recreational and portable layout, but other guides use 13 by 91 feet or approximately 86.9 by 13.1 feet for competition-oriented courts. Treat 60 by 12 feet as a recreational option unless the relevant organizer confirms that it satisfies the applicable rules.
Can a backyard bocce court be shorter than 60 feet?
Yes. Commercial guides publish shorter examples, including 10 by 40 feet, approximately 30 by 8 feet, 22 by 6 feet, and 5 by 20 feet. A shorter court reduces throwing distance, and a very compact layout will not reproduce full-length competition play. Use clear local boundaries and choose the largest safe rectangle the property can support.
Does the listed court size include borders and walking space?
Not in this article’s comparison. The table treats each figure as a playing rectangle, while borders, standing areas, walkways, maintenance access, drainage, seating, and other amenities require additional room. Individual rulesets and construction plans may use different measurement conventions, so the plan should identify its reference points explicitly.
Where should the foul lines and centerline go?
Use the current rulebook for the intended league or event. Exact positions vary. A portable vendor’s 60-by-12-foot design places throwing foul lines 10 feet from each end and the centerline 30 feet from an end, but those measurements are not universal.
The practical recommendation
Use 13 by 91 feet only as a commonly reported competition starting point, not as a universal answer. For many residential projects, approximately 10 to 12 feet of playable width with a length adapted to the property is more practical. Smaller rectangles can support enjoyable family or social play, but they should be described as casual courts.
Before building, verify the intended ruleset, define exactly how the playing area will be measured, stake the complete project footprint, and reserve room for borders, access, players, maintenance, and drainage.